Service Requests

Ductless AC Installation in Brantford

Request ductless ac installation for a property in Brantford. Include the equipment, the problem or planned work, and your location so the request can be reviewed.

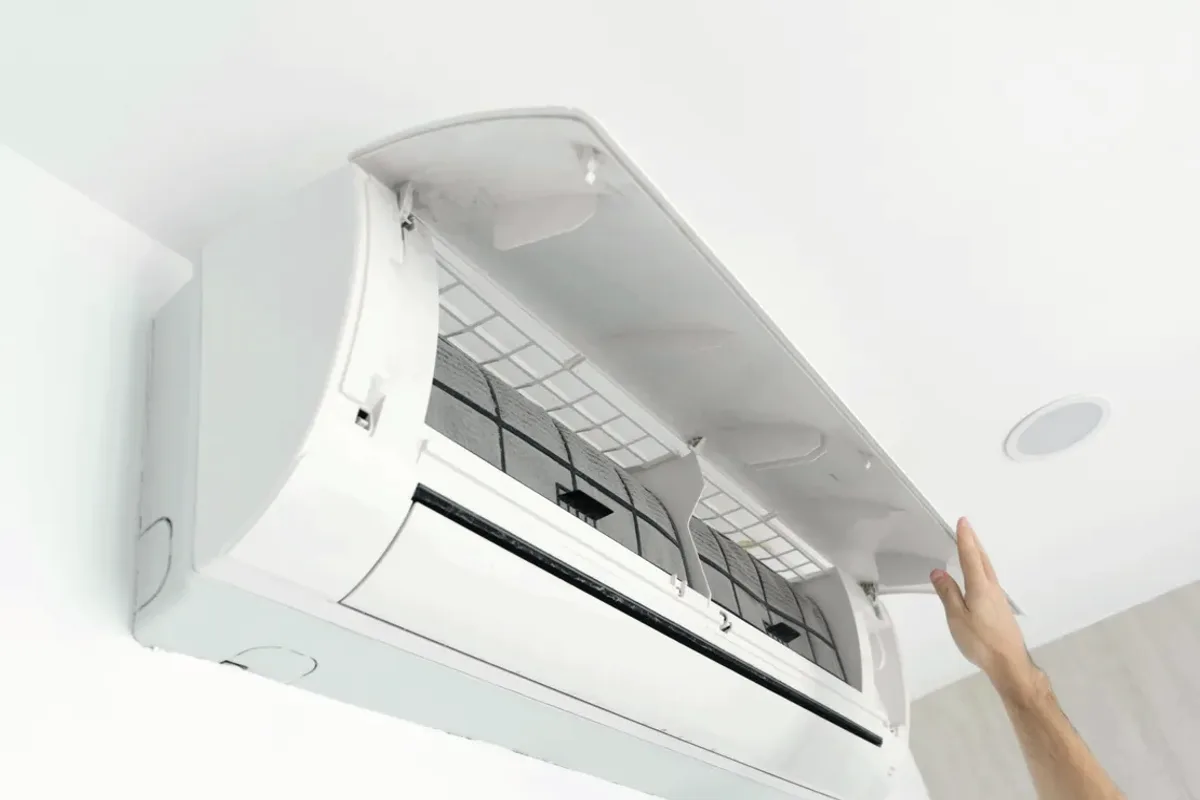
Hand opening the cover of a wall-mounted ductless air conditioner
Ductless AC Installation

What affects the layout and scope of a ductless mini-split installation?

Ductless AC installation planning starts with the rooms to be cooled, the number and placement of indoor heads, and a suitable location for the outdoor unit. Wall access, electrical capacity, and the route for refrigerant lines can change the installation scope. A single-zone arrangement differs from a multi-zone design, so room layout and how the spaces will be used should guide equipment selection. The site assessment should also establish where openings and supports are appropriate.

The assessment compares room layout, likely head locations, outdoor-unit placement, electrical-panel capacity, and line-set routing. These details affect how many zones are needed and whether the proposed equipment can serve the intended spaces. Wall construction and the route between indoor and outdoor components also matter because they determine the required openings, supports, and finish work.

  • Single-zone and multi-zone mini-split layouts
  • Head placement, wall openings, and line-set routing
  • Electrical capacity, component compatibility, and commissioning

Get a Free Quote

Tell us about your ductless air conditioning issue.

Preparing the secure request form. If it stays unavailable, email contact@brantfordhvacpros.ca with your request.

Please enter your name.
Enter a valid phone number with at least 10 digits.
Enter a valid email address.
Enter the property city.
Enter a valid Canadian postal code.
Tell us briefly what you need.
Assessment and Scope

Questions for the Proposed Work

01

Plan zones and indoor-head locations

A single-zone system connects one indoor head with an outdoor unit, while a multi-zone system connects several heads to a shared outdoor unit. Head locations should reflect the rooms being served and the path for connecting lines, rather than simply using a convenient wall. Placement affects how air moves through each space and where service access is needed. The assessment should clarify which rooms are included and how separate zones will be controlled.
02

Confirm routing, support, and electrical scope

Each indoor head needs a route for refrigerant lines, condensate drainage, and electrical connections, along with a secure mounting surface. The outdoor unit requires an appropriate location and support, while the path through the wall must suit the building and installation design. Panel capacity and connection requirements should be checked before the scope is finalized. These observations help identify structural or electrical work that cannot be settled by choosing a unit alone.

03

Commission the matched system

Indoor heads, outdoor equipment, controls, and line-set configuration must be compatible with the selected system. Installation includes establishing the refrigerant circuit, making the required electrical connections, and checking operation after the components are connected. A completed installation should be assessed as a system, not as a collection of separately mounted units. Manufacturer requirements and site findings guide setup and commissioning, including confirmation that each intended zone responds to its controls.

Compare the next step

Supply the finished room specifications before selecting the unit. Ask how the proposed minimum and maximum output fit the revised load and expected use. Check whether wall insulation or window changes also alter the practical head location, condensate route, or refrigerant-line penetration.

Before You Submit

Equipment Observations to Record

  • Room dimensions and intended use
  • Windows and insulation information
  • Rooms that must work with doors closed
  • Possible indoor and outdoor locations
Get A Free Quote

Keep the assessment safe

A room area alone is not a complete sizing method. Require a design and installation assessment before ordering equipment or making wall penetrations.

Further Guidance

Background for the Equipment Decision

More Services

Explore Other Heating and Cooling Work

Request ductless ac installation in Brantford

Send the property location, equipment information, and requested work for review.

Get A Free Quote